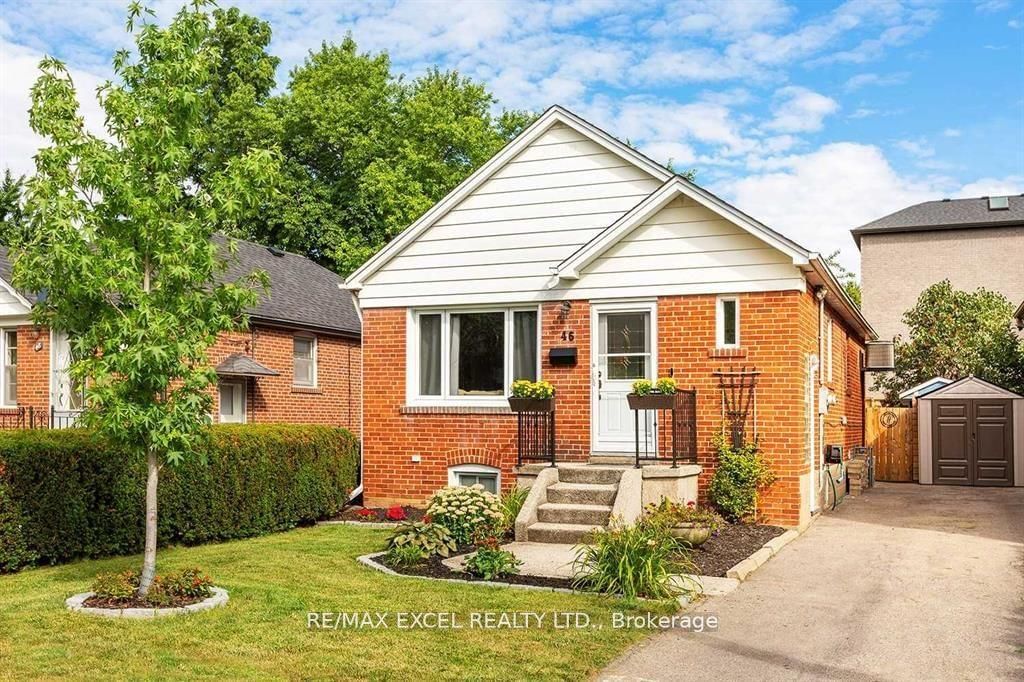
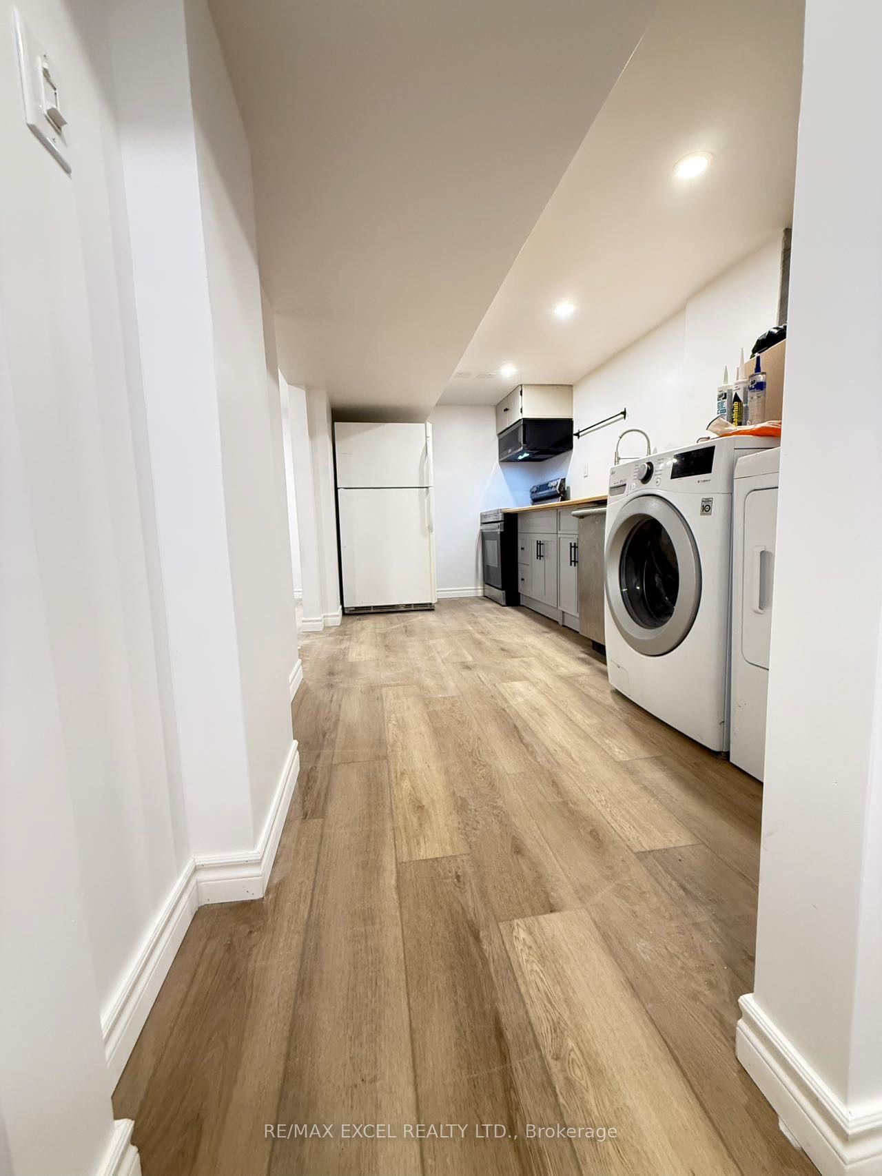
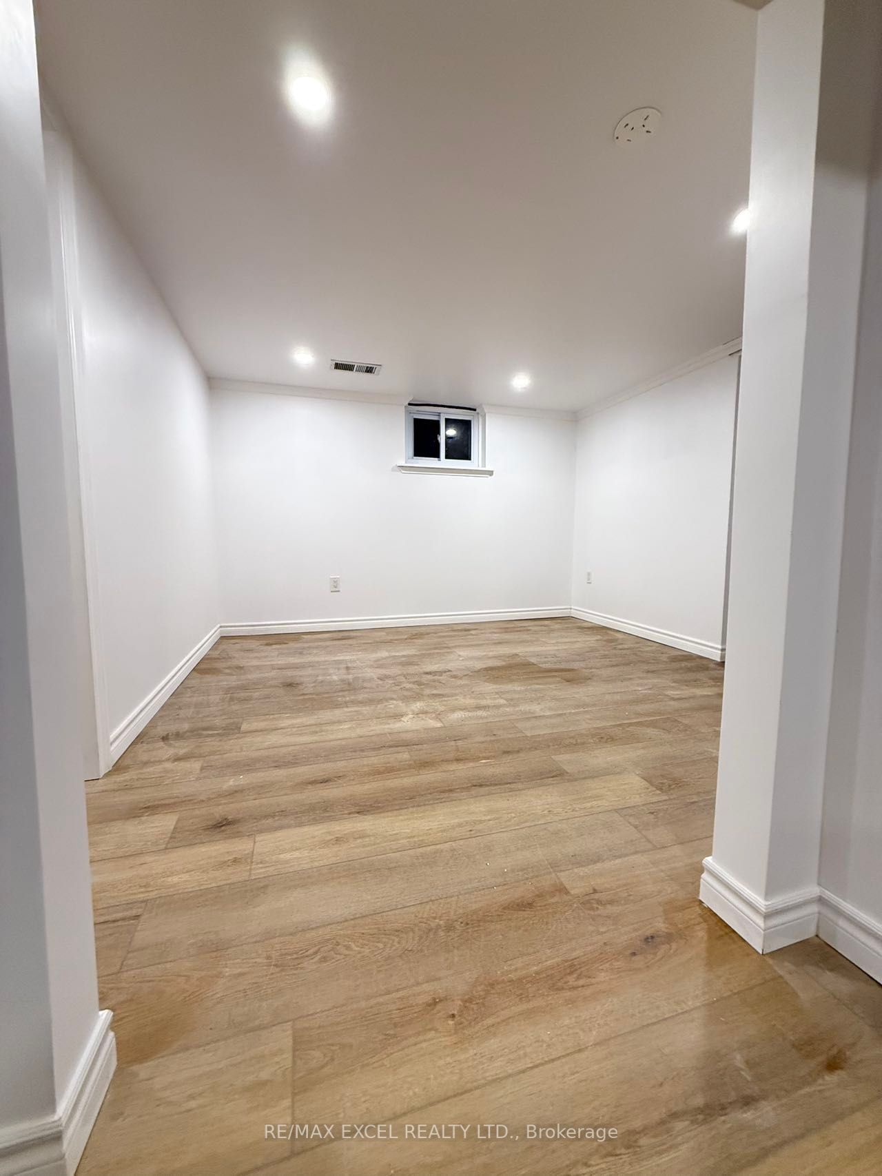
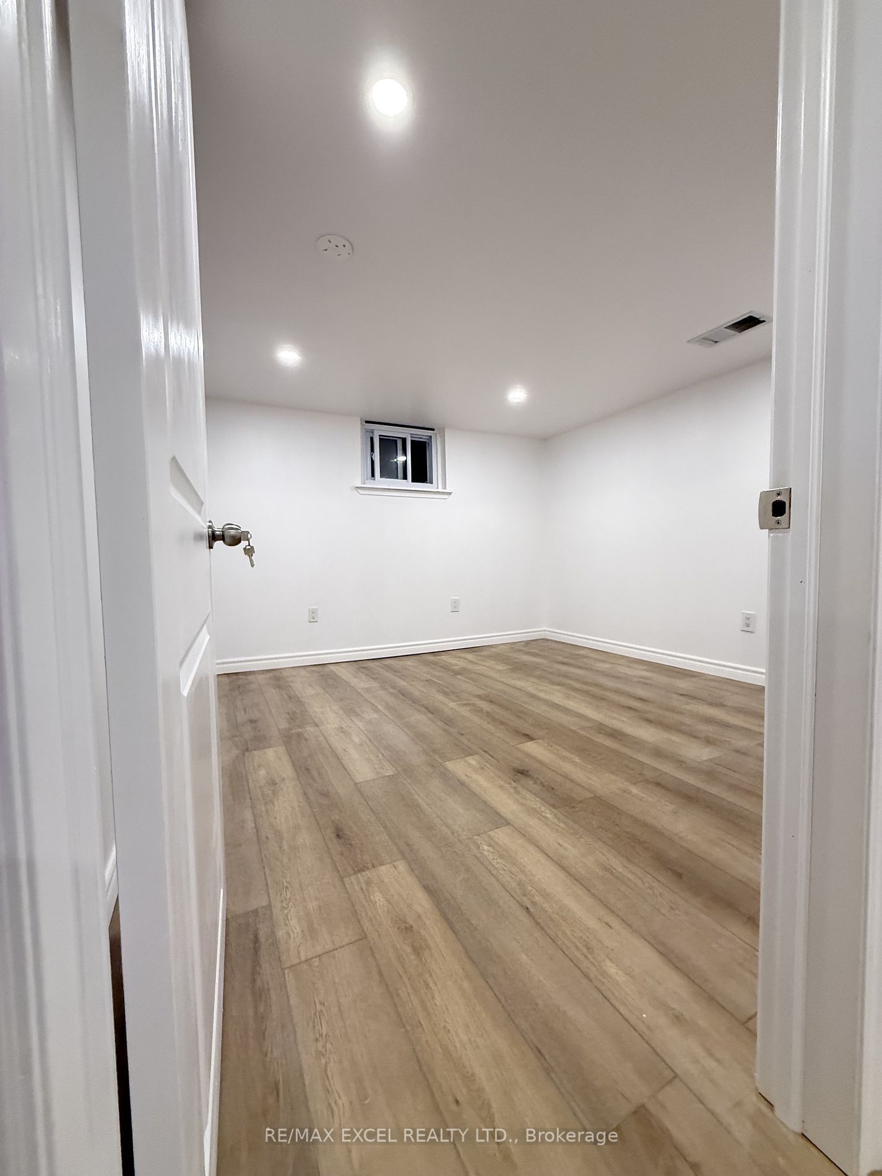
<-- style PDP --> Basement-46 James Street, Toronto - Detached for lease for $2,100
  • leased
  • terminated

Basement-46 James Street

Toronto, Ontario, M8W 1L3 - Long Branch

$2,100

  • Neighbourhood

    Long Branch

  • Major Intersection

    Lake Shore/Thirty Eighth St

  • Listed Since: 710 day(s)

  • Last update: 571 day(s) ago

Overview

  • Property Type

    Detached, Bungalow

  • Bedrooms

    2

  • Bathrooms

    1

  • Basement

    Apartment + Sep Entrance

  • Kitchen

    1

  • Total Parking

    1

  • Lot Size

    Available Upon Request

  • Taxes

    n/a

  • Type

    Freehold

Property Description

Property description for Basement-46 James Street, Toronto

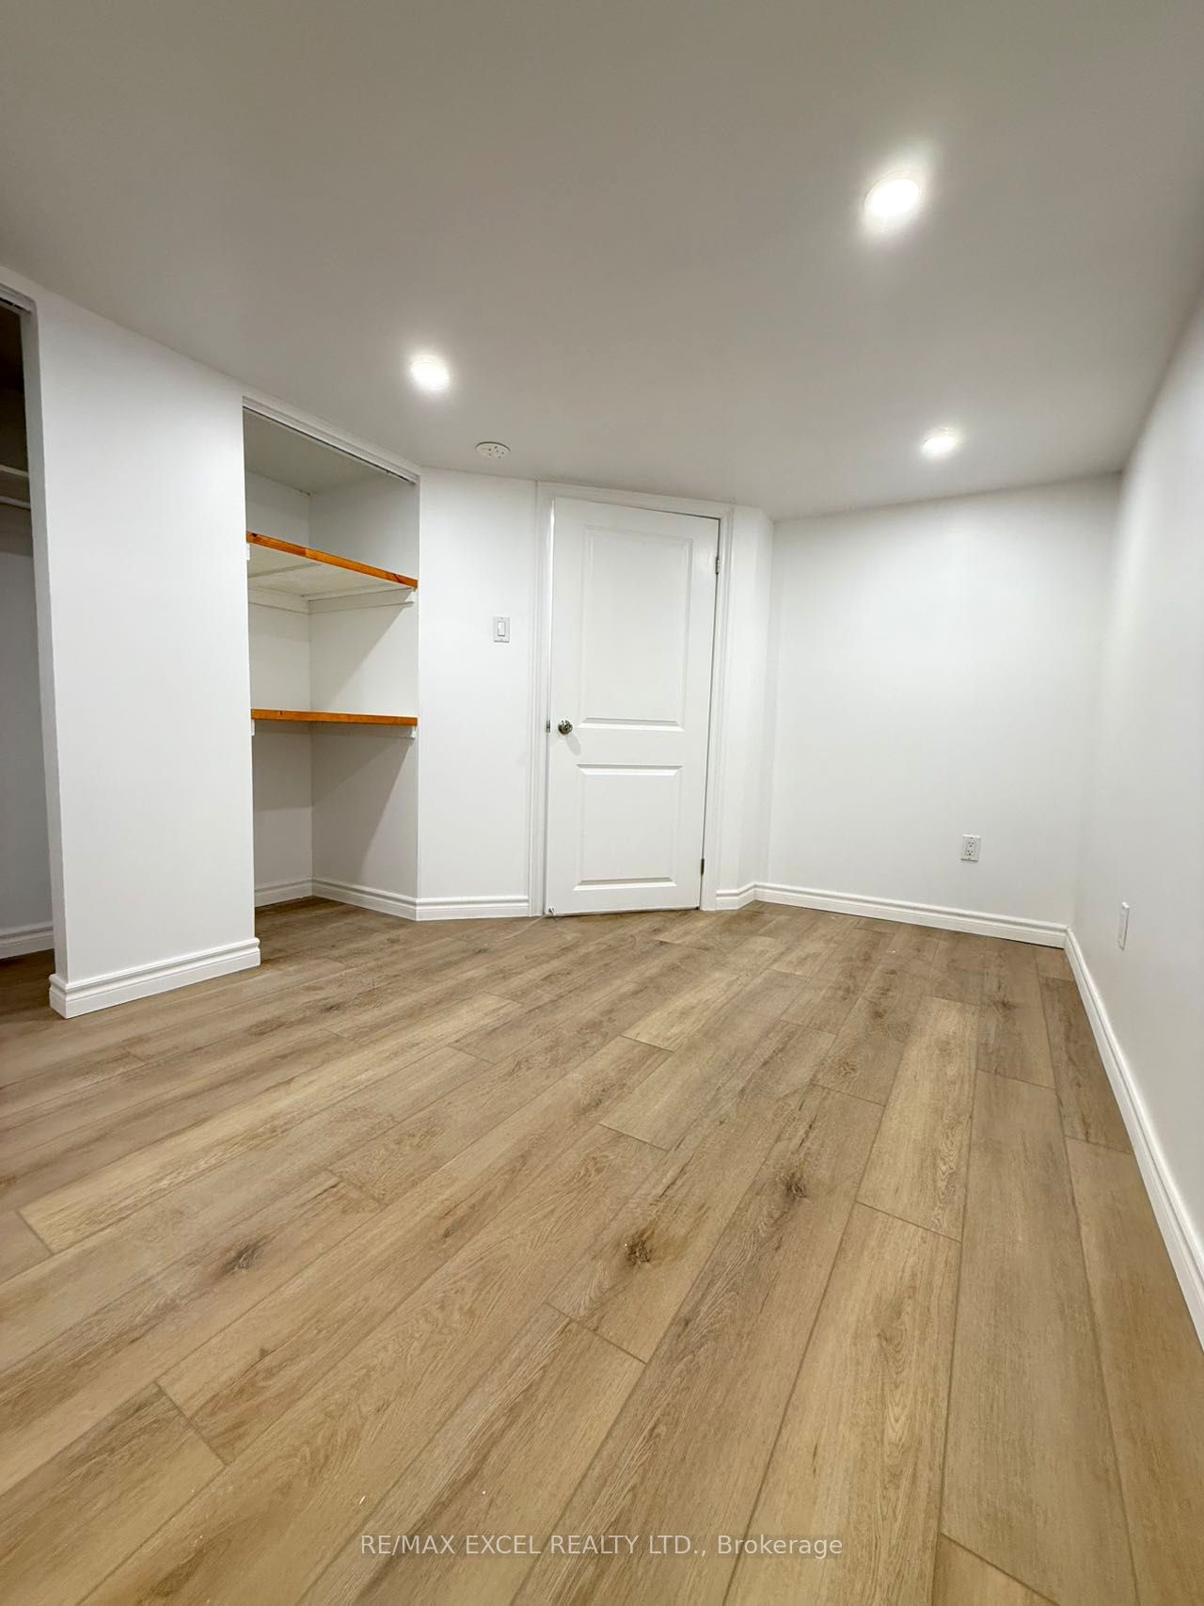
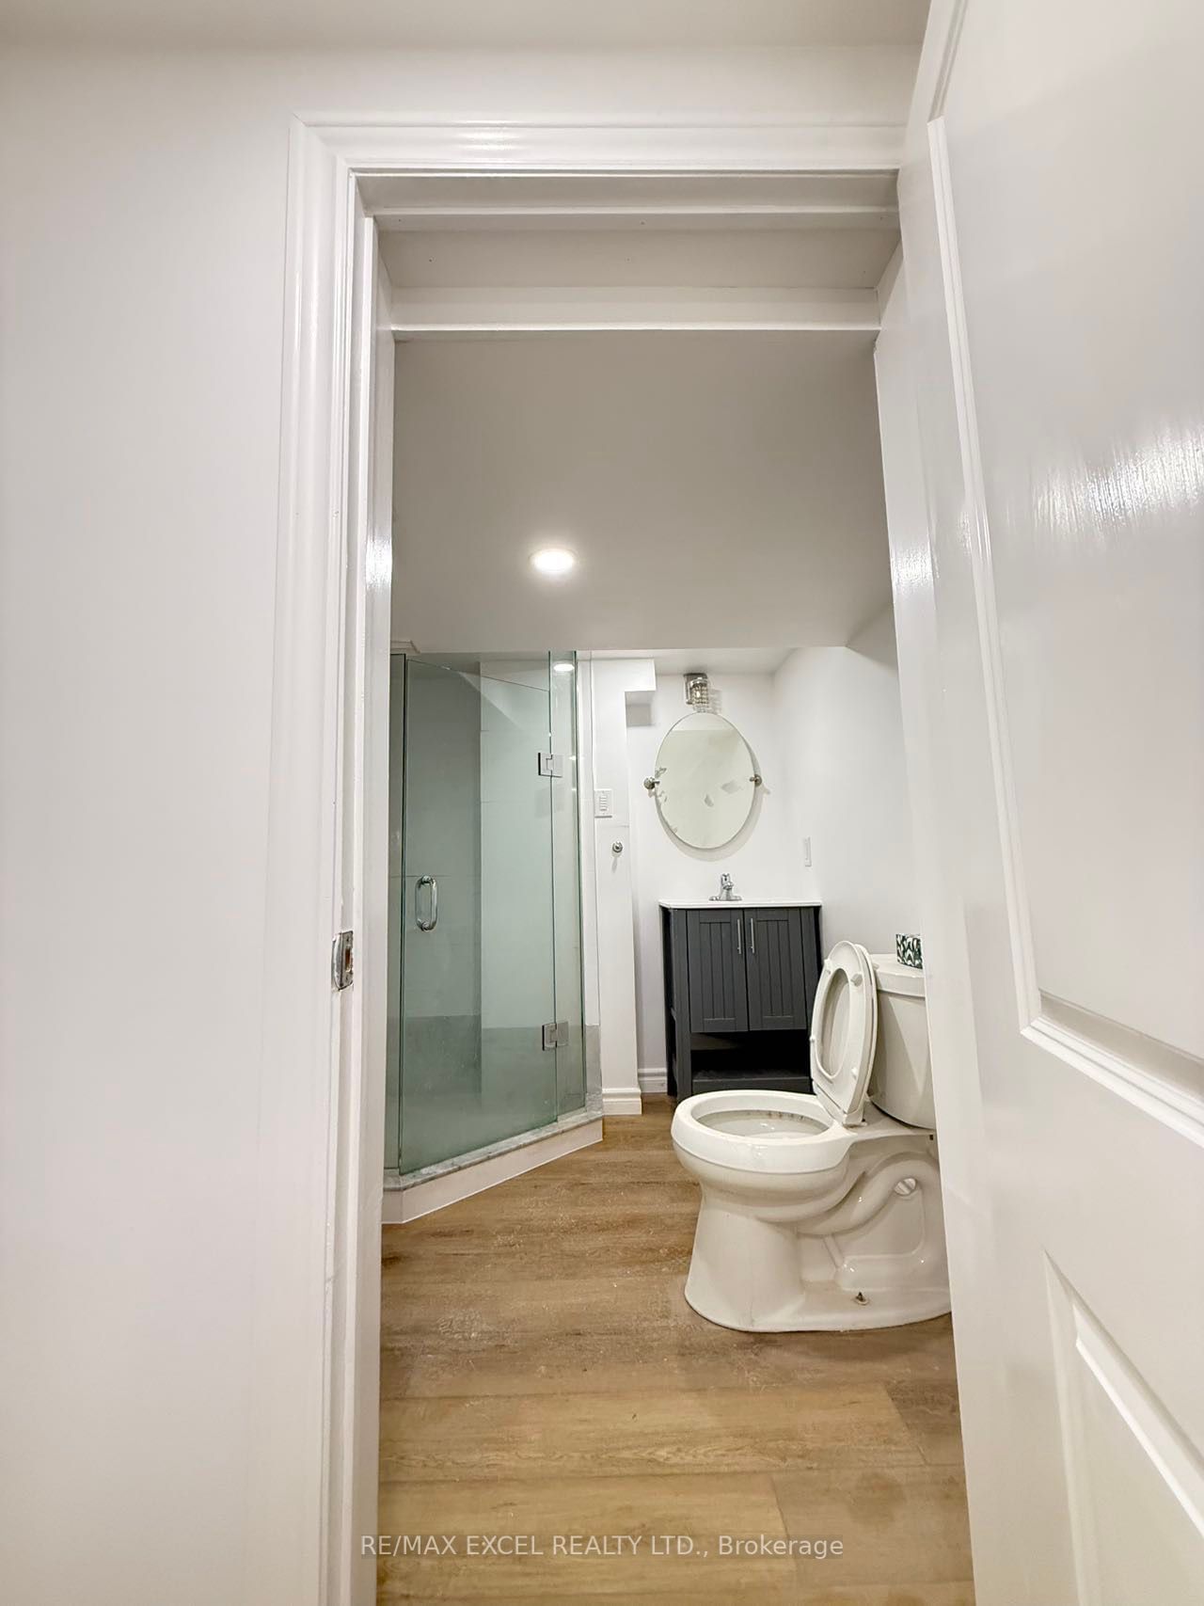
Recent Renovated Bsmt With Separate Entrance located On A Quiet, Tree-Lined Street In The Heart Of Long Branch! Newly Renovated throughout. **EXTRAS** Near The Lake, Toronto Waterfront Paths, Numerous Parks: Long Branch, Marie Curtis & Thirty Eighth St Park At The End Of The Street, Trendy Cafes, Shops & Restaurants Along Lake Shore Blvd, Long Branch Go, Major Hwys & Humber College.

Listed by RE/MAX EXCEL REALTY LTD.

  • MLS #

    W11883053

  • Sq. Ft

    Available Upon Request

  • Sq. Ft. Source

    MLS

  • Lot Irregularities

    n/a

  • Year Built

    Available Upon Request

  • Pool

    None

  • Drive

    Available

  • Garage

    None

  • Total Parking

    1

  • Family Room

    N

  • Den

    N

  • Exterior

    Brick

  • Fireplace

    N

  • Roof

    Asphalt Shingle

  • Foundation

    Brick

  • Elevator

    n/a

  • Water View

    n/a

  • Laundry Level

    n/a

  • Heat

    Forced Air

  • A/C

    Central Air

  • Water

    Municipal

  • Water Supply

    n/a

  • Sewers

    Sewers

  • Central Vac

    N

  • Kitchen

    6.5 x 4.0 ft Flat level

  • Living

    4.5 x 6.0 ft Flat level

  • Br

    4.0 x 3.0 ft Flat level

  • Br

    3.5 x 3.0 ft Flat level

Thinking of Selling?

Find Out Your Home’s Value in Today’s Market!

No Email or Signup is required to view your home estimate.

estimate your home value

Contact Manoj Kukreja

Sales Representative,
Century 21 People’s Choice Realty Inc.,
Brokerage
(647) 576 - 2100

Manoj profile avatar

Thinking of Selling?

Find Out Your Home’s Value in Today’s Market!

No Email or Signup is required to view your home estimate.

estimate your home value

Contact Manoj Kukreja

Sales Representative, Century 21 People’s Choice Realty Inc., Brokerage
(647) 576 - 2100

Manoj profile avatar

Recent Sold Listings in Long Branch, Toronto

Popular Cities